Our Location
110, No. 2, Baoyi Industrial Zone
Nanshan District, Shenzhen

110, No. 2, Baoyi Industrial Zone
Nanshan District, Shenzhen

Four practical furniture package solutions for commercial projects, with room-by-room product combinations, budget allocation, material palettes, quantity planning and consolidated shipping from China.

Commercial clients rarely need one chair or one table. They need a complete furniture package that makes the lobby, guest room, café corner and outdoor area feel like one project — while staying inside a target cost, passing local standards and fitting into the same shipment.
This is the difference between ordinary wholesale supply and project furniture sourcing. A useful supplier does not simply send a catalogue. The supplier turns a floor plan, room count and mood board into a coordinated bill of materials (BOM), identifies where custom work is worth paying for, and consolidates compatible factories into one loading plan.
What to send us for a furniture proposal
We start with the customer journey through the space. The entrance needs a visual anchor, the main seating area needs comfort and circulation, and smaller pieces must solve practical problems without competing for attention. Each zone is then translated into a product family, finish palette and durability level.
Design direction: warm contemporary — dark walnut, ivory upholstery, brushed brass and one deep green accent. This direction photographs well, looks premium without becoming formal, and works across boutique hotels, serviced apartments and private clubs.
| Zone | Recommended combination | Specification note |
|---|---|---|
| Reception waiting | 2-seat sofa + two solid-wood lounge chairs + central coffee table | Seat foam ≥35 kg/m³; commercial fabric ≥40,000 Martindale |
| Window lounge | Two swivel chairs + sculptural side table + floor lamp | Leave 900 mm clear circulation behind chairs |
| Lift lobby | Upholstered bench + console + mirror | Bench depth 450–500 mm; anti-tip fixing for console |
| Guest-room corner | Compact lounge chair + metal side table | Choose replaceable seat covers and protected table edges |
Recommended purchase ratio: allocate about 45% of the loose-furniture budget to sofas and lounge seating, 20% to tables, 15% to dining or task chairs, 10% to lighting and 10% to decorative accents. Upholstery receives the largest share because comfort and fabric quality determine the first impression and long-term maintenance cost.
Design direction: compact, modular and easy to replace. The objective is not showroom drama; it is reducing freight volume, fitting lifts and doorways, and letting the operator replace one module rather than an entire sofa.
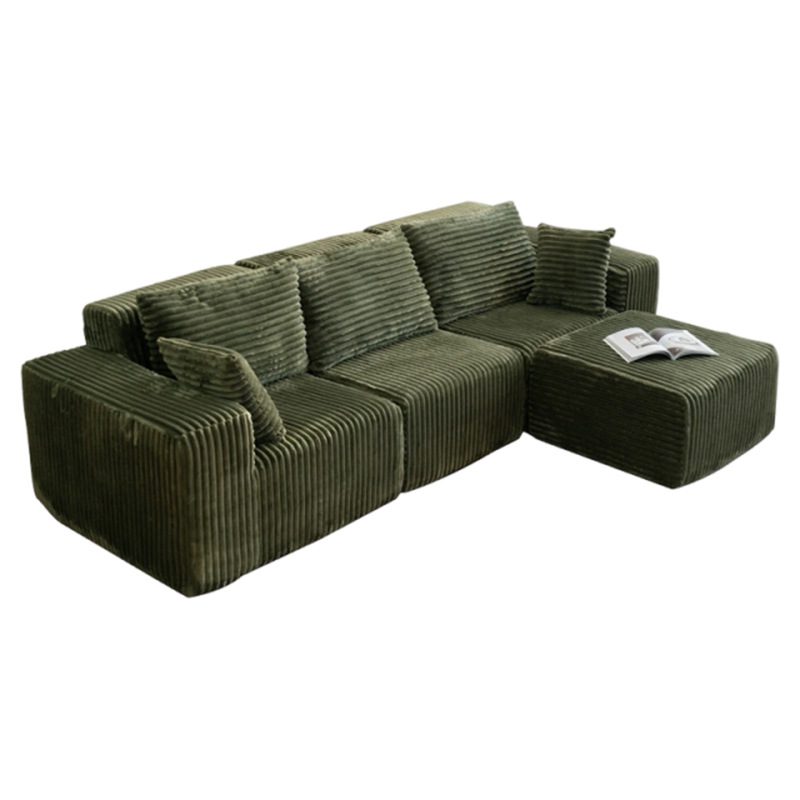
The living zone starts with a vacuum-compressed modular sofa. Its frameless construction reduces shipping volume and removes hard timber corners, while separate modules can be reconfigured between studio, one-bedroom and two-bedroom units. Pair it with a light side table rather than a heavy coffee table so tenants can clear the centre of the room.
| Apartment type | Core package | Approx. loose pieces |
|---|---|---|
| Studio | 2-seat modular sofa, side table, compact dining table, 2 chairs, bed, 2 nightstands, desk chair | 10–12 |
| 1 bedroom | 3-seat modular sofa, coffee + side table, 4-seat dining set, bed, 2 nightstands, dresser, task chair | 14–17 |
| 2 bedrooms | L-shape sofa, coffee + 2 side tables, 4–6 seat dining set, 2 beds, 3 nightstands, 2 desks | 22–26 |
Design direction: durable curves and fast cleaning. Hospitality seating must look inviting from the street, but the specification is driven by turnover: stain resistance, stable frames, stackability where possible and enough aisle width for staff.
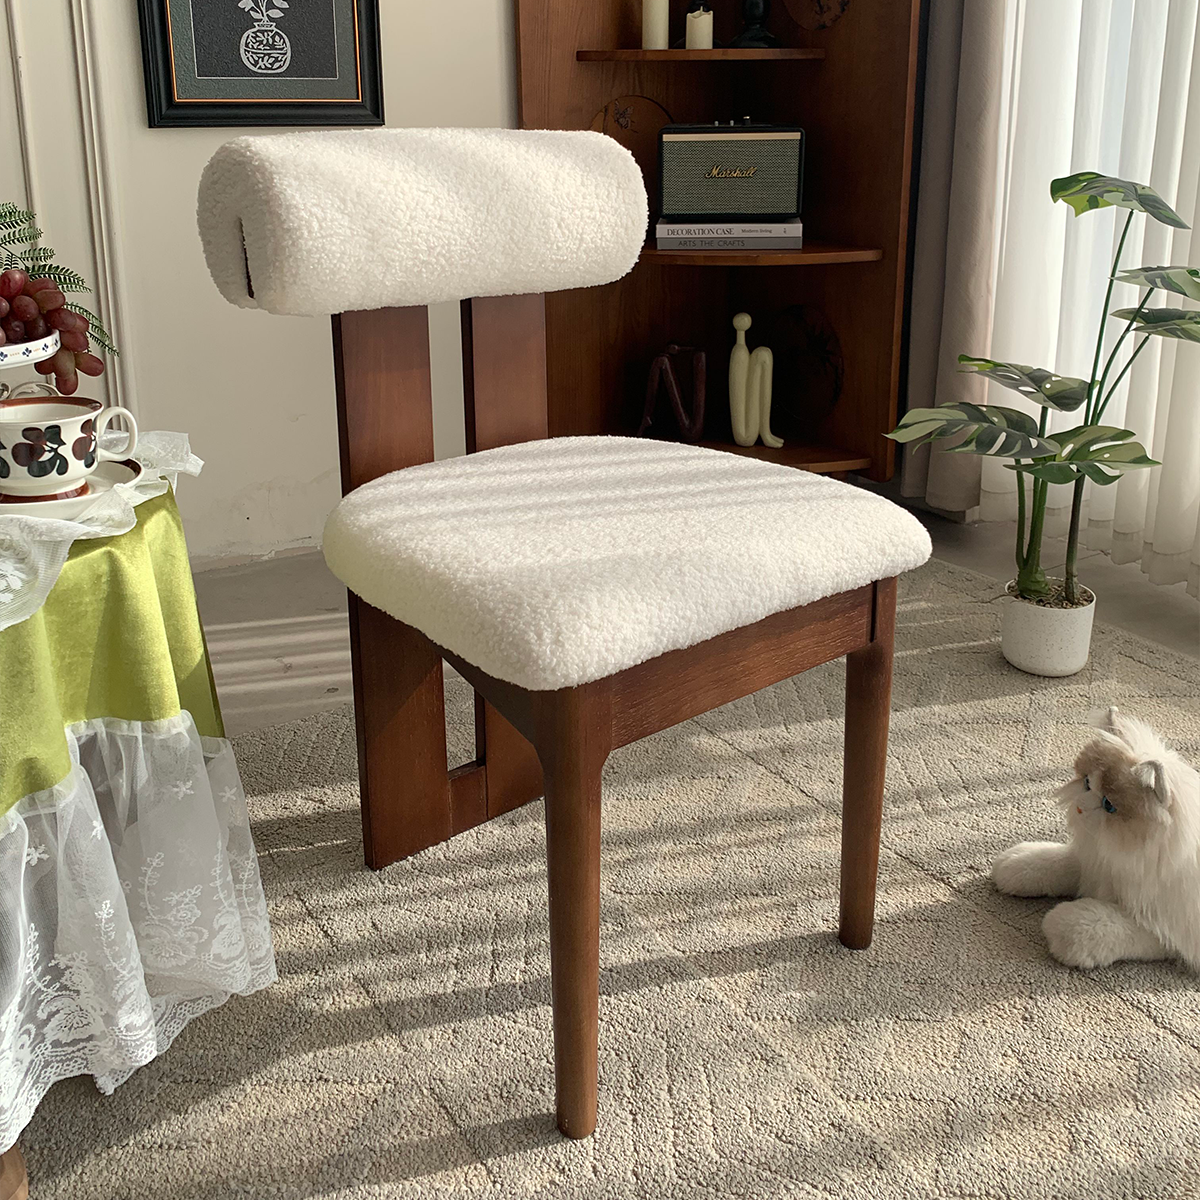
Use the round sintered-stone dining table for two- and four-seat arrangements; rounded tops make circulation easier and remove sharp corners in narrow plans. Combine it with the walnut keyhole dining chair for the main seating zone. At the counter, specify the adjustable bar stool only where height flexibility matters; fixed-height commercial stools are more stable for high-volume service.
| Item | Commercial specification | Planning rule |
|---|---|---|
| Dining chair | 120 kg static load, floor glides, wipe-clean finish | Allow 600 mm width per diner |
| Dining table | Scratch-resistant top, replaceable base, adjustable feet | 750 mm high; 700–800 mm diameter for 2 seats |
| Banquette | High-resilience foam, removable kick plate | Seat height 450 mm; depth 450–500 mm |
| Bar stool | Footrest, commercial welds, floor protection | Seat 250–300 mm below counter |
The spare quantity should be included in the first shipment. Reordering six chairs later costs more in LCL freight than the chairs themselves and risks a visible colour difference between dye lots.
Design direction: high visual value, moderate duty cycle. A sales suite is judged in photographs and during short visits, so the budget can move away from heavy contract construction and toward sculptural forms, layered lighting and coordinated accessories.
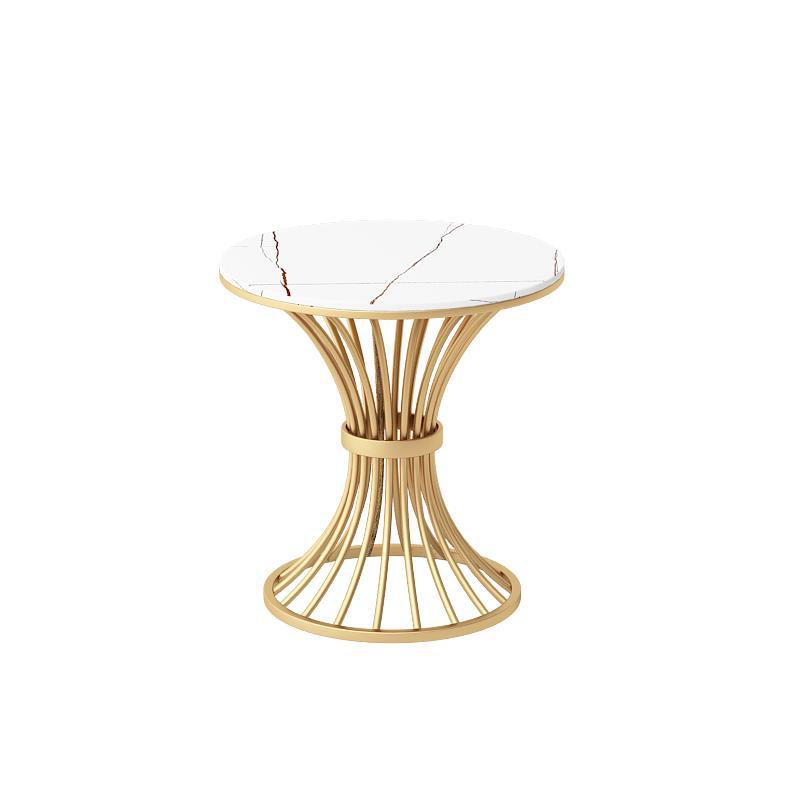
Use one curved or modular sofa, two statement chairs, a round dining table, upholstered dining chairs and one distinctive side table. The space should include fewer pieces than a real family apartment: empty floor area makes rooms feel larger. Add lamps, vases and soft furnishings only after sightlines and circulation are tested.
| Category | Recommended budget share | Spend on | Simplify |
|---|---|---|---|
| Sofas & lounge seating | 35–45% | Frame, foam density, commercial fabric | Hidden base and non-visible lining |
| Dining & task seating | 15–25% | Joinery, ergonomics, glides | Back detail in secondary zones |
| Tables & storage | 15–25% | Top durability, edge and hardware | Internal finish and decorative metal |
| Lighting | 8–12% | Driver, dimming and certification | Complex decorative shades |
| Decor & spares | 5–10% | Replacement parts and touch-up kits | Trend-led accessories |
A low unit price is not always a low project price. Compare suppliers on packed cubic metres, installation labour, spare components and expected replacement cycle. A knock-down dining chair that needs 15 minutes of assembly can add hundreds of labour hours to a hotel opening; a fully welded version may be cheaper in the final installed cost.
A commercial proposal should be more than a mood board. Our working BOM uses one line per item and records:
This lets the customer see the design, commercial and logistics impact in one document. It also makes value engineering specific: instead of “reduce the budget by 10%,” we can change the hidden table base, remove one decorative finish or replace a stone top without touching the hero seating.
Request a complete furniture proposal
Send us your floor plan, project type, quantity, destination and budget range. We will return a coordinated furniture schedule with recommended products, finishes, quantities, FOB estimates and a consolidated shipping plan.
Request your project furniture proposal → | Browse furniture
Yes. We coordinate seating, tables, storage, lighting and decor from specialist factories, then consolidate them under one BOM, inspection standard and loading plan.
A floor plan or room schedule, reference images, quantities, destination, required delivery date and target budget. If dimensions are still preliminary, we can issue a concept budget and refine it later.
Yes. Common customisation includes dimensions, timber stain, metal finish, fabric, foam density, logo labels, carton marks and retail or project packaging. Custom work usually increases MOQ and sampling time.
A practical consolidated project normally starts around US$10,000–20,000 FOB. Smaller orders are possible when the selected products already meet factory MOQ or can join an existing production run.
Allow 10–20 days for sampling and approvals, 35–55 days for production, 7–10 days for consolidation and inspection, plus freight. Custom hotel furniture can require 60–75 days after final approval.
For customised items, yes. Dimensioned shop drawings, material swatches and finish samples are approved before production. Full-size prototypes are recommended for seating and high-quantity items.
